Patio Covers & Shade Structures
Patio Covers & Shade Structures in Las Vegas, NV
Shade is what makes a Las Vegas backyard usable. A well-placed cover can turn an unusable afternoon patio into the most comfortable spot on the property.
Patio cover and shade structure projects for homes in Las Vegas, Henderson, Summerlin, North Las Vegas and the surrounding Valley.
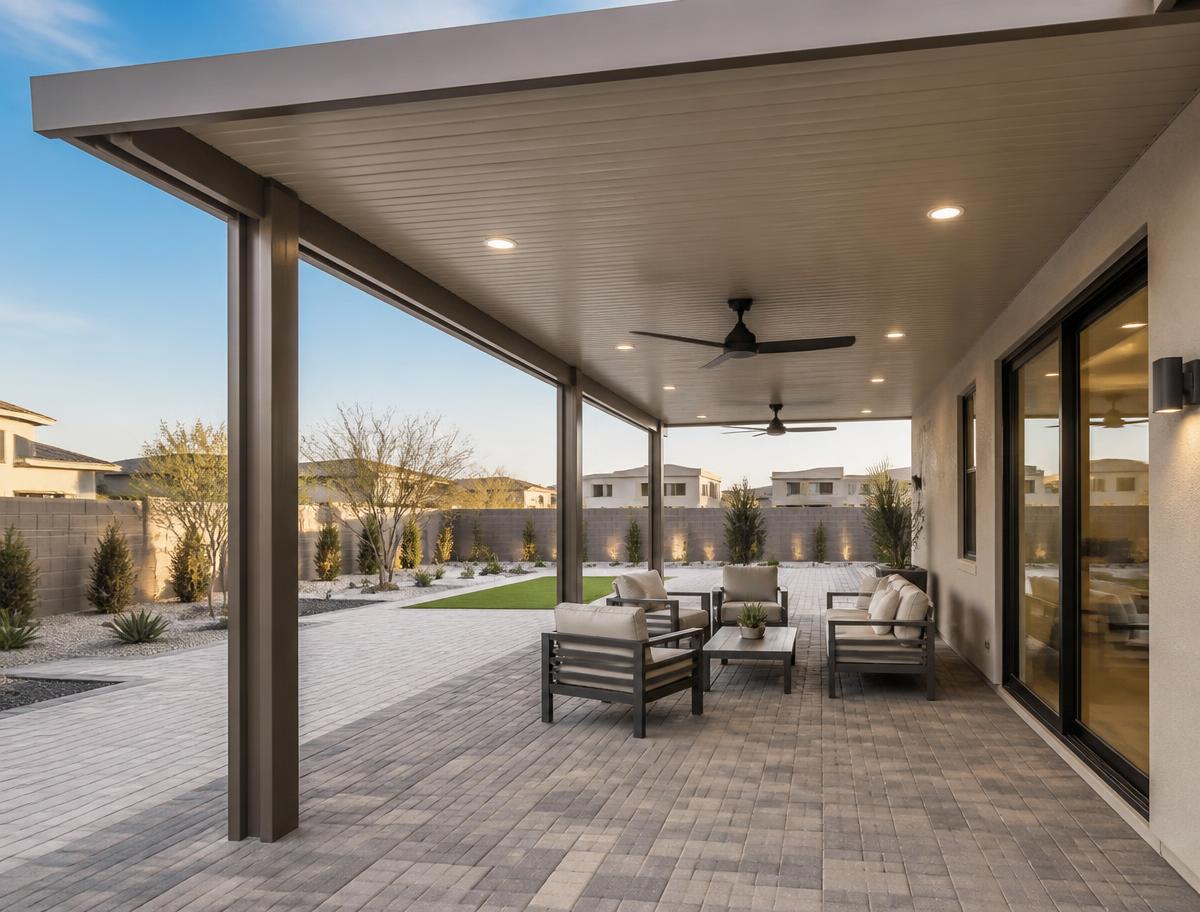
Shade planned for your actual sun exposure
The first question on any cover project is where the sun lands and when. A west-facing patio bakes from mid-afternoon onward; a south-facing patio needs different projection and height. Getting orientation, depth and post placement right matters more than the product brand.
Attachment method is the second question. Covers can be attached to the fascia or ledger, freestanding on their own posts, or a hybrid. Roof structure, existing overhang and setback rules all influence which approach works on your home.
Because covers are permanent structures, they typically involve engineering, permits and HOA architectural review. We identify those requirements early so the design that gets approved is the design you actually want.
Service Options
Cover styles and features
Each style trades off shade coverage, airflow and light differently.
Solid attached covers
Full shade and rain protection with a clean roofline that ties into the house.
Insulated panel covers
Foam-core panels that reduce radiant heat transfer under the cover on peak summer days.
Lattice and open covers
Filtered shade with better airflow and more light reaching the house windows.
Freestanding structures
Cabana-style covers placed away from the home over a lounge, spa or dining area.
Integrated lighting and fans
Recessed lighting, ceiling fans and switched circuits designed into the structure.
Screens and shades
Roll-down solar screens and privacy panels for low-angle western sun.
Homeowner Benefits
Benefits for Las Vegas homeowners
Shade delivers more usable outdoor hours than almost any other single improvement.
- Turns an unusable afternoon patio into comfortable living space
- Reduces direct sun on adjacent windows and interior rooms
- Protects outdoor furniture, kitchens and finishes from constant UV
- Adds architectural definition and a finished roofline to the yard
- Supports ceiling fans, lighting and misting for peak summer comfort
- Extends the usable season on both ends of the year
Southern Nevada Considerations
Engineering for desert sun, heat and wind
Cover structures in the Valley need to handle more than shade. Summer wind events and monsoon gusts place real loads on a large roof plane, which is why footing depth, post sizing and connection details are engineered rather than estimated.
Material behavior in high UV is the other factor. Powder-coated aluminum and properly finished wood hold up well; unfinished or low-grade materials fade, chalk and warp quickly in this climate.
- Engineered footings and connections for local wind loads
- Orientation and projection sized to afternoon sun angles
- Powder-coated aluminum or properly finished wood framing
- Insulated panel options where radiant heat is a concern
- Drainage and gutter integration for monsoon runoff
- Permit and HOA architectural documentation prepared up front
Design Inspiration
Patio Covers Design Inspiration
These images illustrate the styles and materials we design and build with. They are design inspiration, not photographs of completed company projects.
Design Inspiration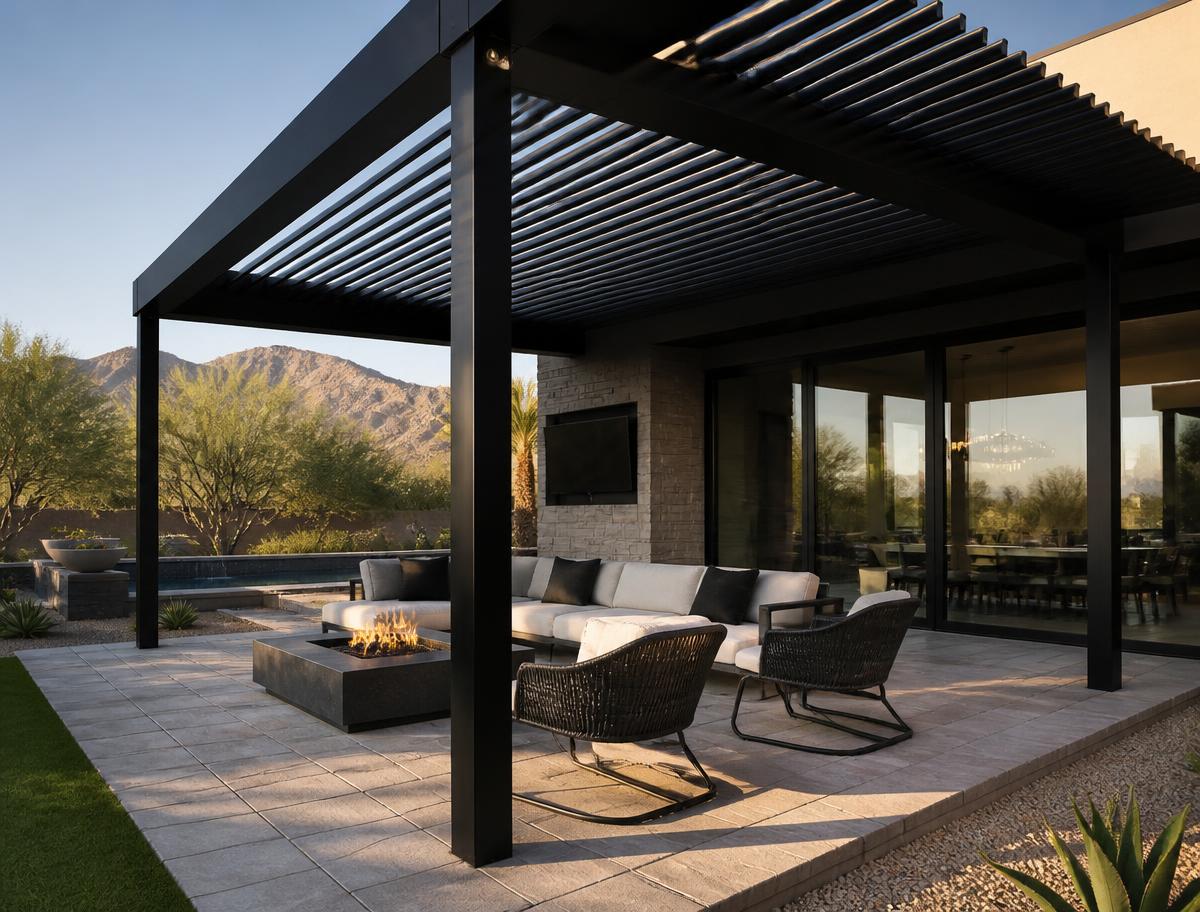 Design Inspiration
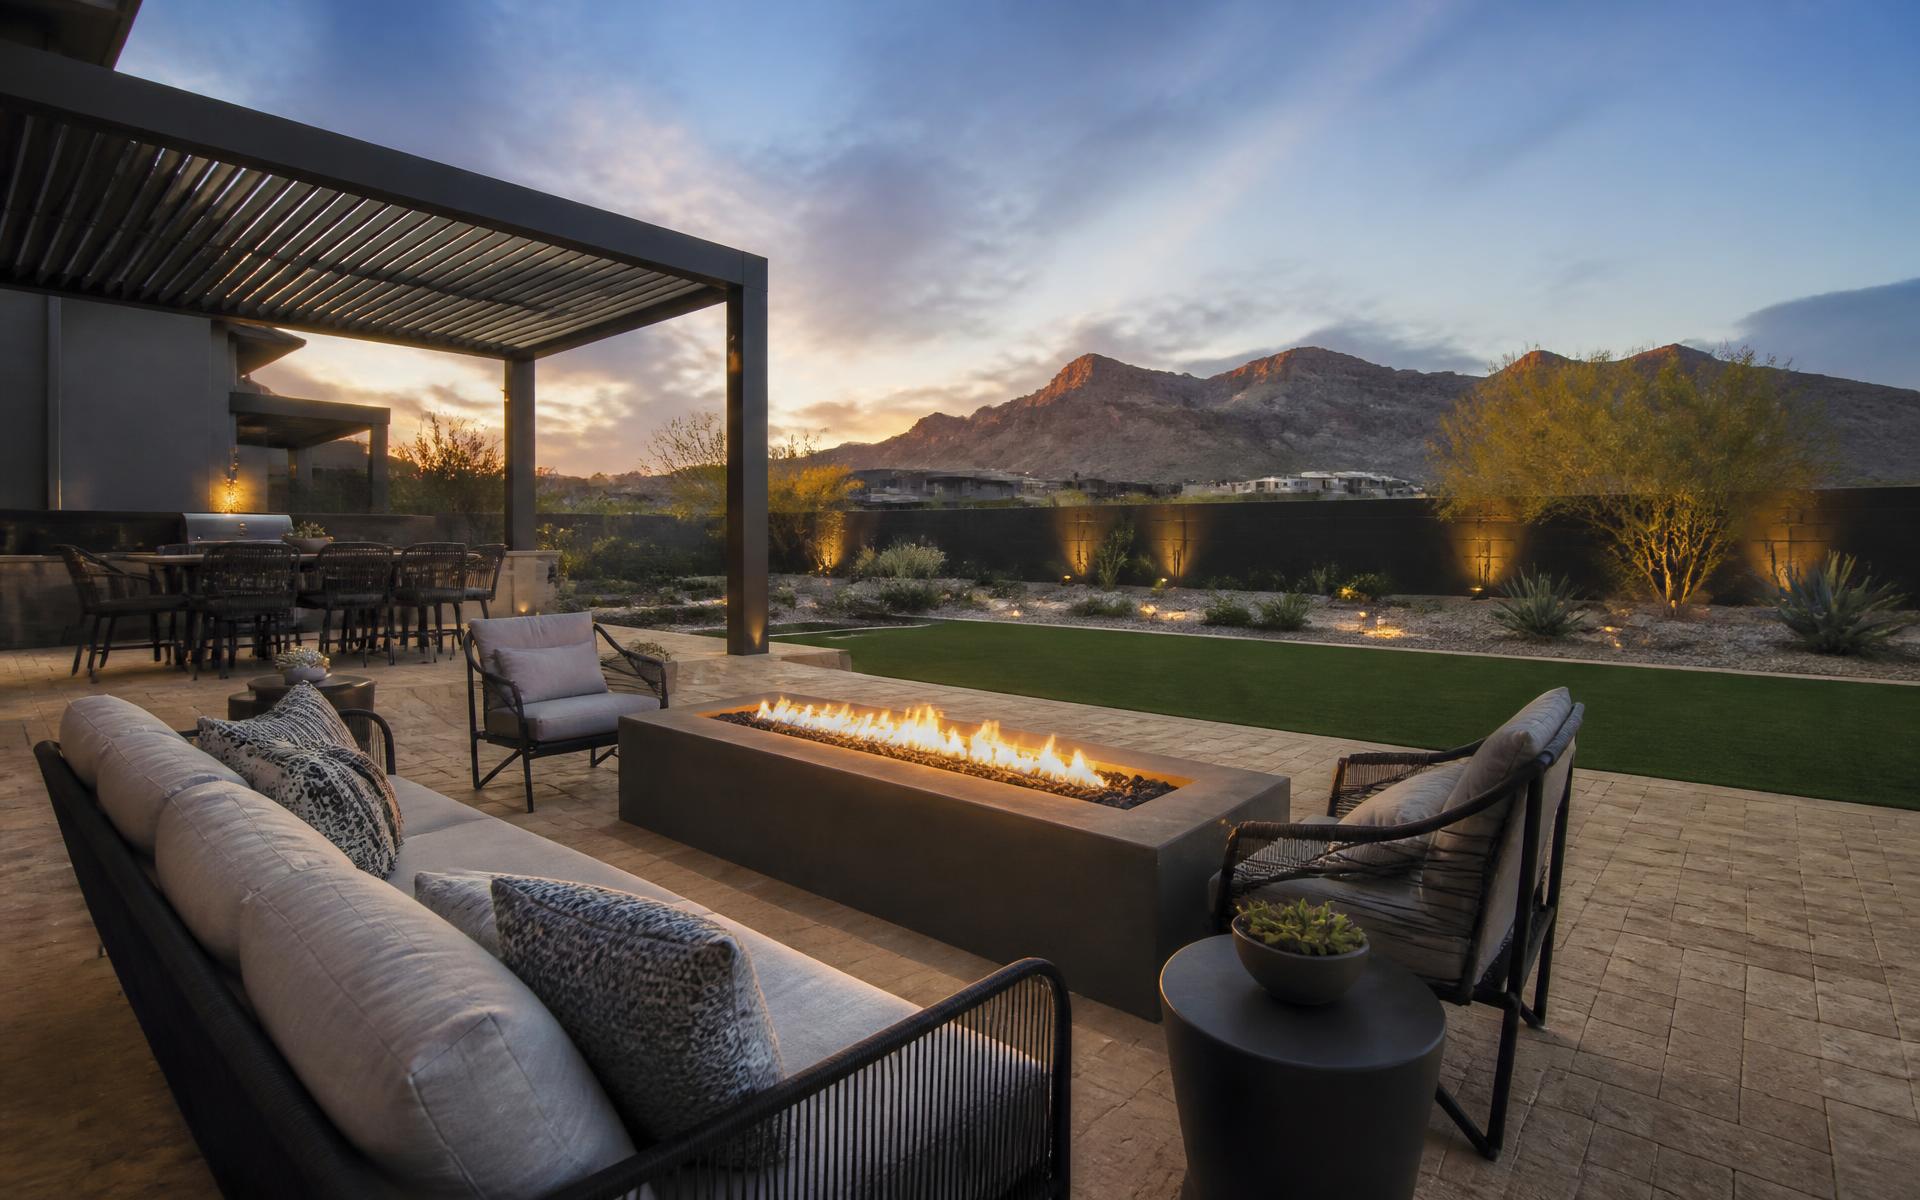 Design Inspiration
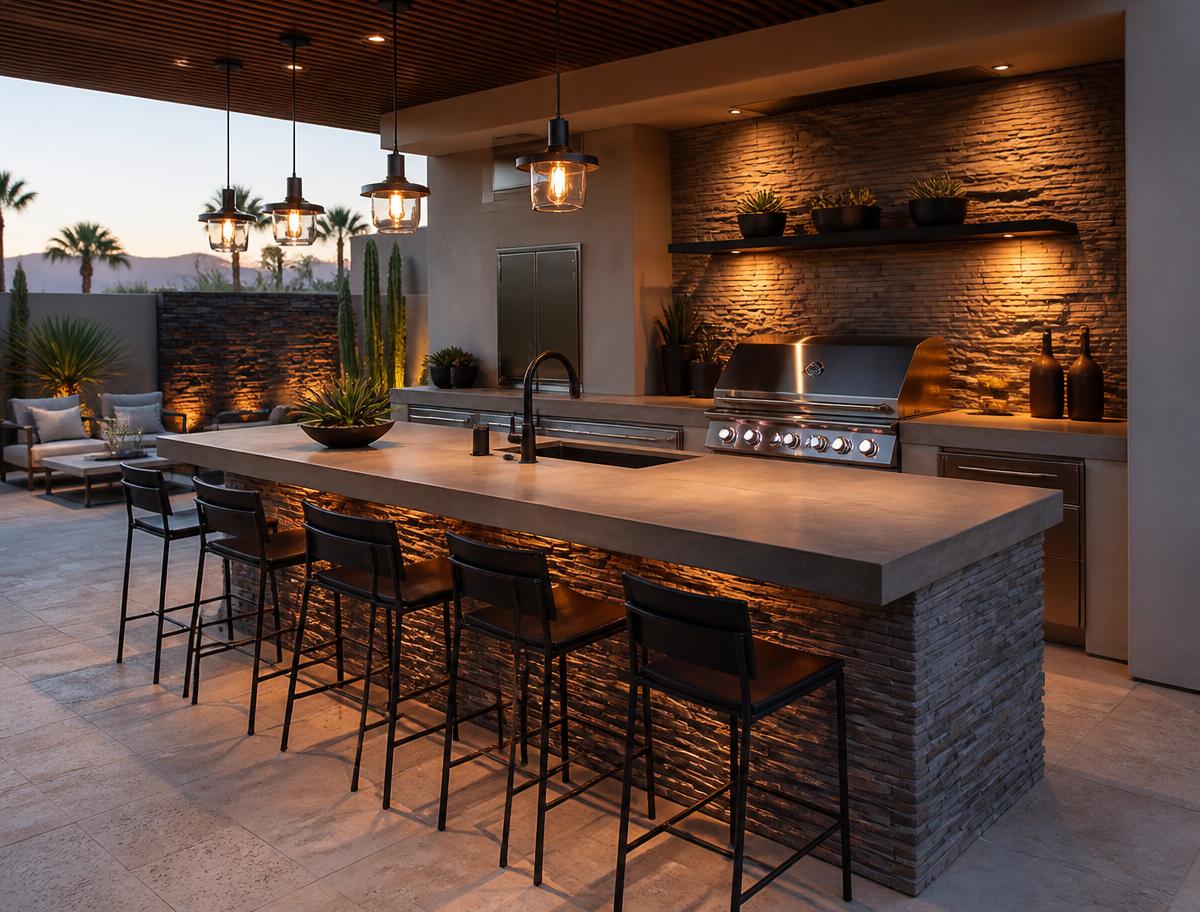 Design Inspiration
Our Process
How Your Project Comes Together
- Step 1
Tell Us About Your Project
Share your goals, rough budget range and timing through the project form or a phone call so we understand the scope before we visit.
- Step 2
Schedule Your Consultation
We walk the property, take measurements, check grades and access, and talk through what your lot and budget realistically support.
- Step 3
Receive Your Custom Plan
You get a design direction, material selections and a written scope with pricing so there are no surprises before work starts.
- Step 4
Build Your Outdoor Space
Construction is coordinated by one point of contact, with progress updates through to a final walkthrough of the finished space.
Where We Work
Serving the Las Vegas Valley
Patio cover and shade structure projects for homes in Las Vegas, Henderson, Summerlin, North Las Vegas and the surrounding Valley.
- Las Vegas
- Henderson
- Summerlin
- North Las Vegas
- Enterprise
- Spring Valley
- Paradise
- Southern Highlands
- Centennial Hills
- Mountains Edge
Related Services
Often Combined With
FAQ
Patio Covers: Common Questions
Straightforward answers about scope, materials and what to expect.
Start Your Project
Request Your Free Consultation
Answer a few quick questions about your project and we'll follow up to schedule a visit. Submitting the form does not confirm an appointment.
Let's Plan Your Outdoor Transformation
Tell us about your backyard goals and we'll set up a free, no-pressure consultation with a design professional serving the Las Vegas Valley.