Complete Backyard Transformations
Complete Backyard Transformations in Las Vegas, NV
A whole-yard remodel handled as one plan instead of five separate trades — so the patio, shade, kitchen, fire feature, turf and planting all line up and actually work together.
Complete backyard transformations for homeowners in Las Vegas, Henderson, Summerlin, North Las Vegas and the surrounding Valley communities.
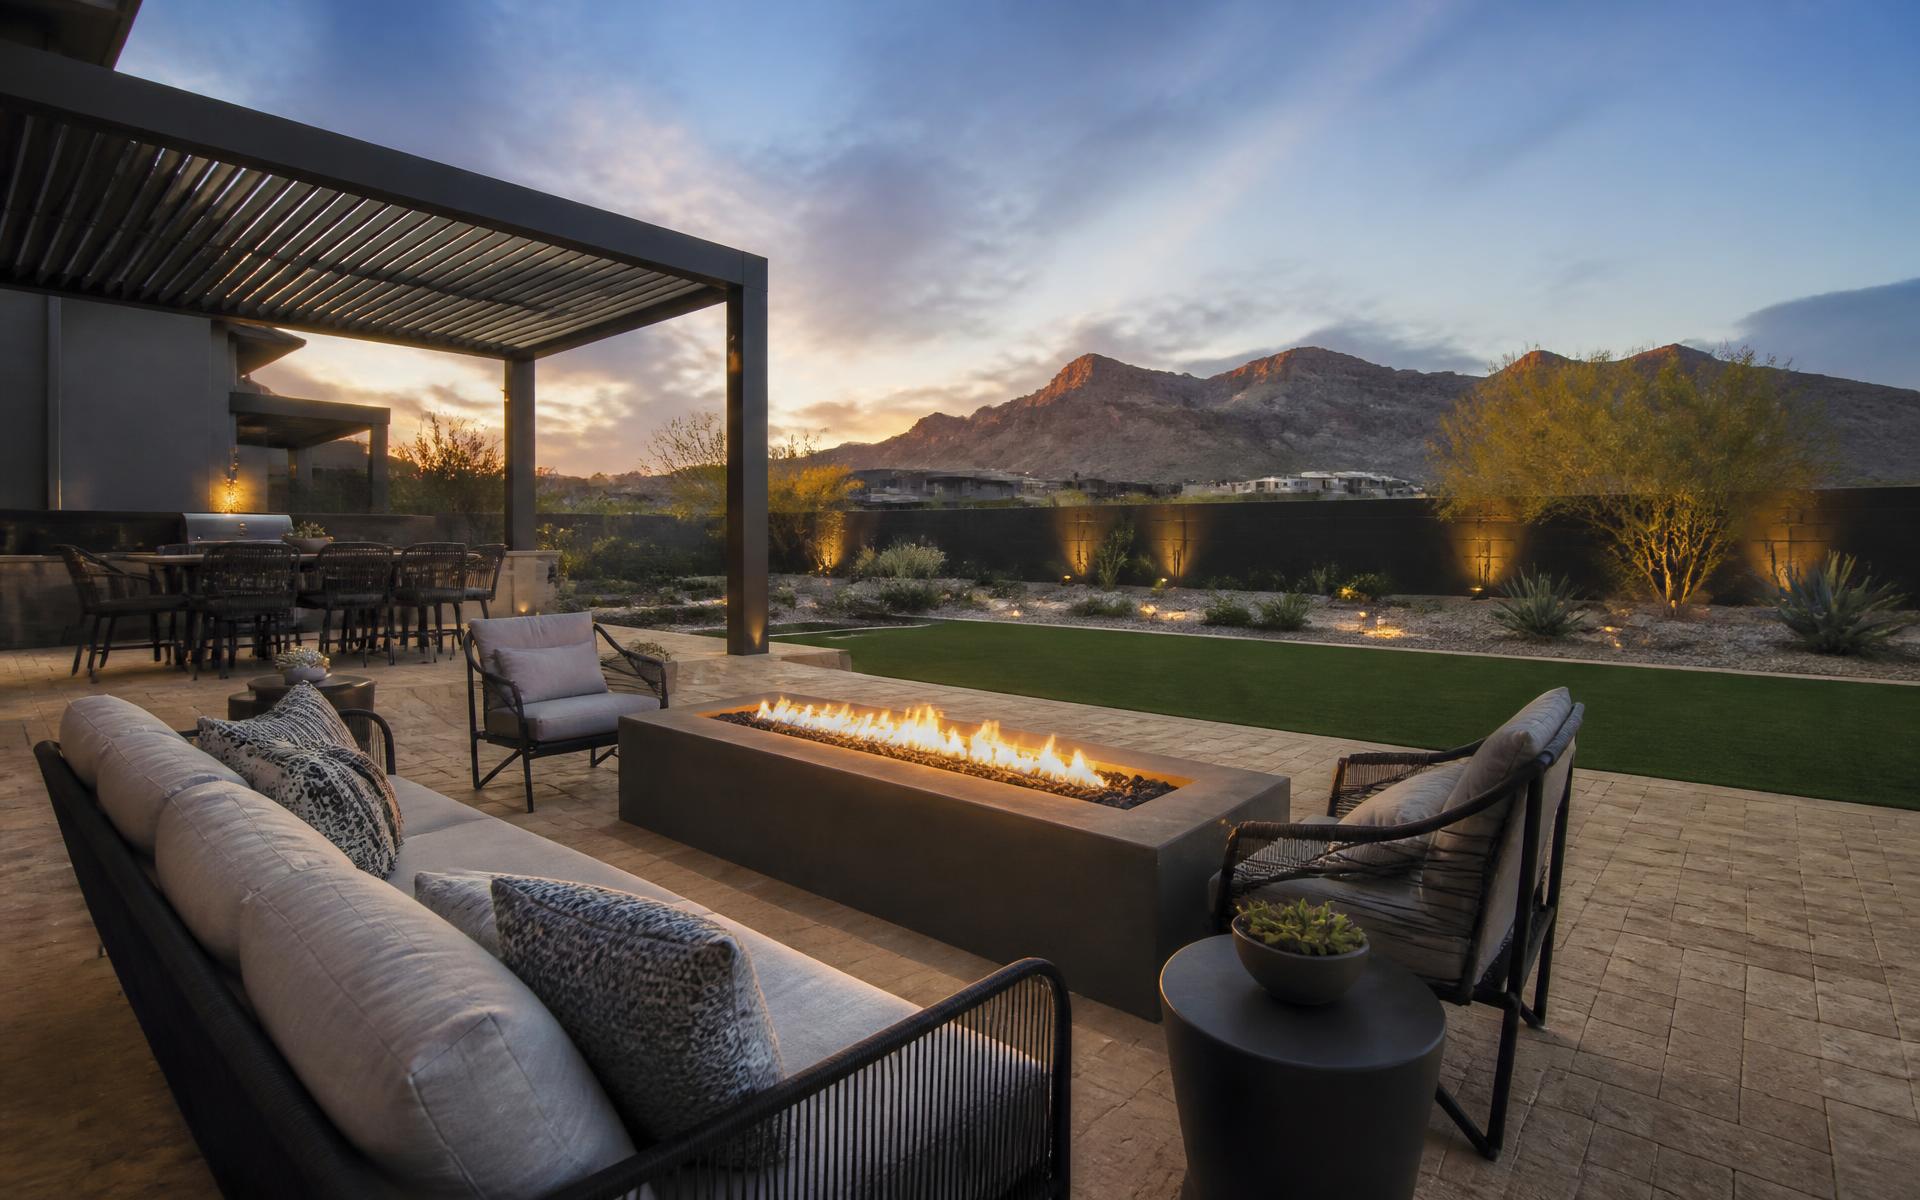
One plan for the entire backyard
Most Las Vegas backyards start the same way: a small builder-grade slab, a strip of rock, and a lot of unused space baking in the sun. A complete transformation replaces that with a set of connected outdoor rooms — a shaded dining area, a lounge around a fire feature, a lawn area that stays green, and clean circulation between them.
Planning the yard as a single project is what keeps the finished result cohesive. Elevations, drainage, gas and electrical runs, and material transitions are all resolved on paper first, which avoids the common problem of a patio cover that does not fit the slab or a kitchen with no gas stub within reach.
Scope is flexible. Some homeowners build everything at once; others phase the work so the hardscape and shade go in first and the kitchen or fire feature follows later. Either way the design accounts for the full picture so nothing has to be torn out to add the next piece.
Service Options
What a full transformation can include
Every yard is different. These are the elements most commonly combined in a Las Vegas Valley backyard remodel.
Hardscape and patio expansion
Pavers, decorative concrete or a combination of both to expand usable square footage well beyond the original builder slab.
Shade and structures
Attached patio covers, freestanding pergolas or louvered systems positioned for the west and south sun exposure most Vegas lots deal with.
Outdoor kitchen and bar
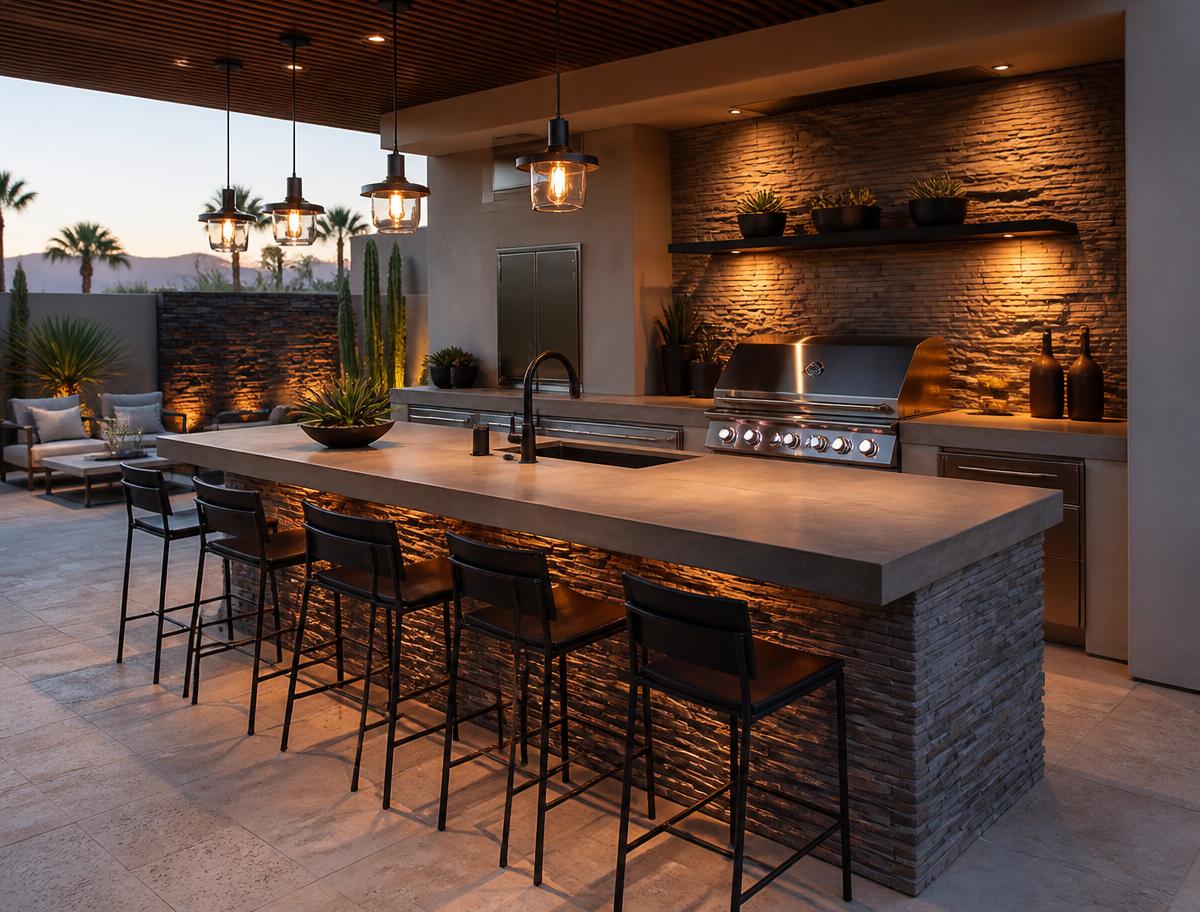
Built-in grill islands, bar seating, refrigeration and storage sized to how you actually entertain.
Fire features
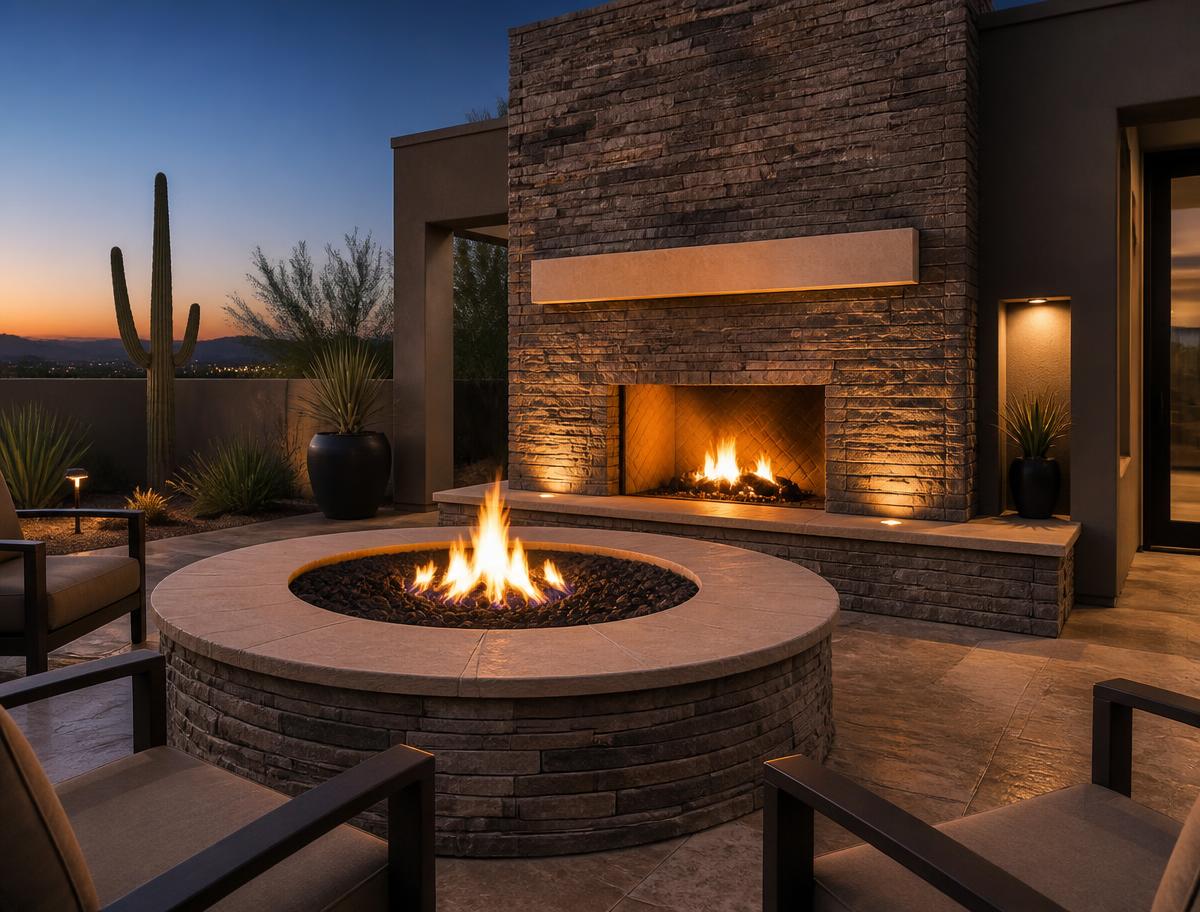
Gas fire pits, linear fire tables or built-in fireplaces that make the yard comfortable on cool desert evenings.
Turf and desert planting
Low-water artificial turf areas paired with desert-adapted plants, boulders and decorative rock for a finished, intentional look.
Lighting, drainage and finish details
Low-voltage path and accent lighting, correct slope away from the home, and the seat walls, planters and steps that tie everything together.
Homeowner Benefits
Why Las Vegas homeowners take the whole-yard approach
Doing it once, in the right order, usually costs less disruption than adding pieces year after year.
- Usable outdoor square footage that functions like an extra room for most of the year
- A single coordinated schedule instead of five contractors working around each other
- Utilities, drainage and structural connections planned before the concrete is poured
- Consistent materials and colors across hardscape, structures and planting
- Shade placed where the sun actually hits, not where it is convenient to build
- A plan that can be phased without redoing finished work
Southern Nevada Considerations
Designing for the Southern Nevada climate
Las Vegas puts unusual demands on a backyard: intense summer UV, surface temperatures that make material choice a comfort issue, sharp temperature swings between seasons, caliche soils that complicate excavation, and short, heavy monsoon storms that test drainage.
Those conditions drive most of the design decisions on a transformation project — where shade goes, which paver colors stay walkable barefoot, how the yard sheds water, and which plant palette survives without heavy irrigation.
- Shade structures oriented to block afternoon western sun
- Lighter-toned hardscape in areas used barefoot or by pets
- Positive drainage away from the foundation and toward approved outlets
- UV-stable finishes, powder-coated metals and fade-resistant materials
- Desert-adapted planting that meets local water-conscious expectations
- Base preparation suited to caliche and expansive soil conditions
Design Inspiration
Complete Backyard Transformations Design Inspiration
These images illustrate the styles and materials we design and build with. They are design inspiration, not photographs of completed company projects.
Design Inspiration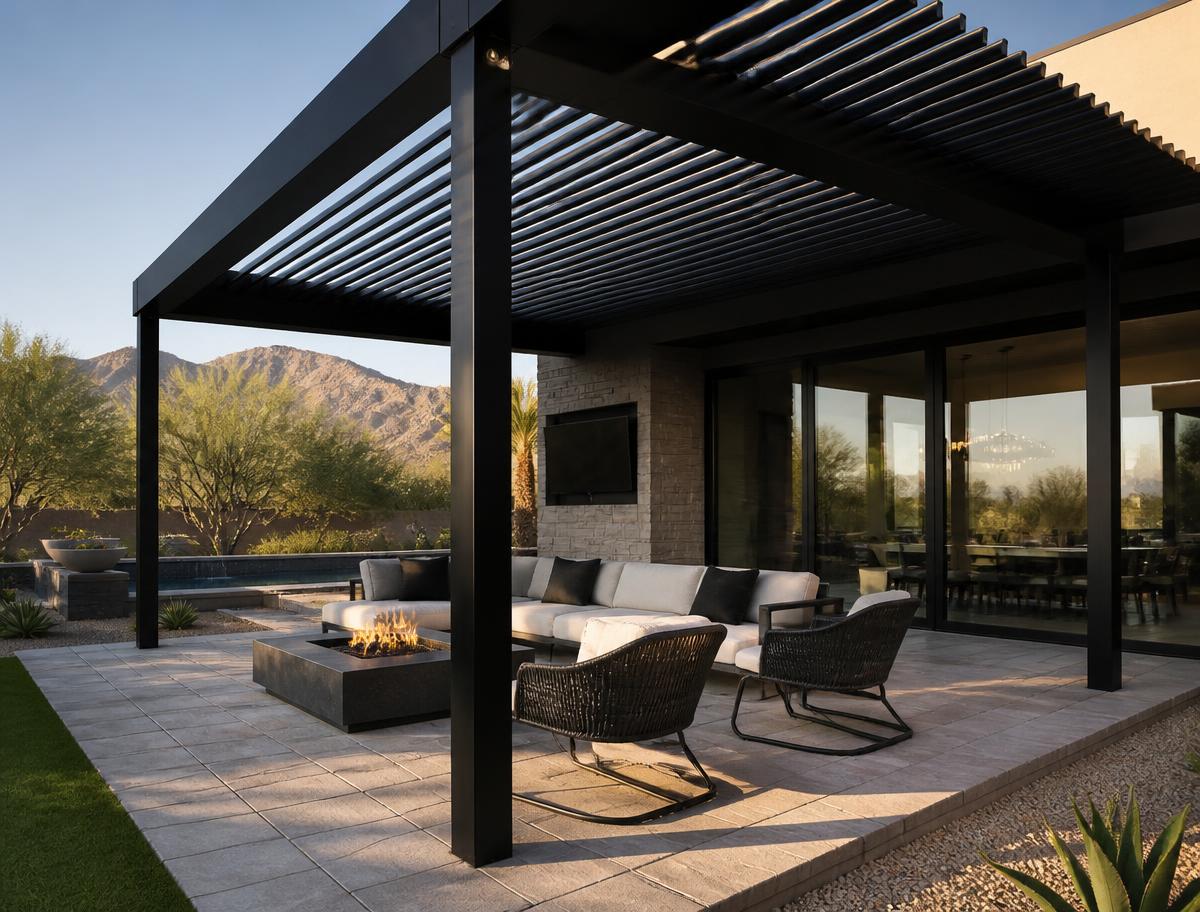 Design Inspiration
 Design Inspiration
 Design Inspiration
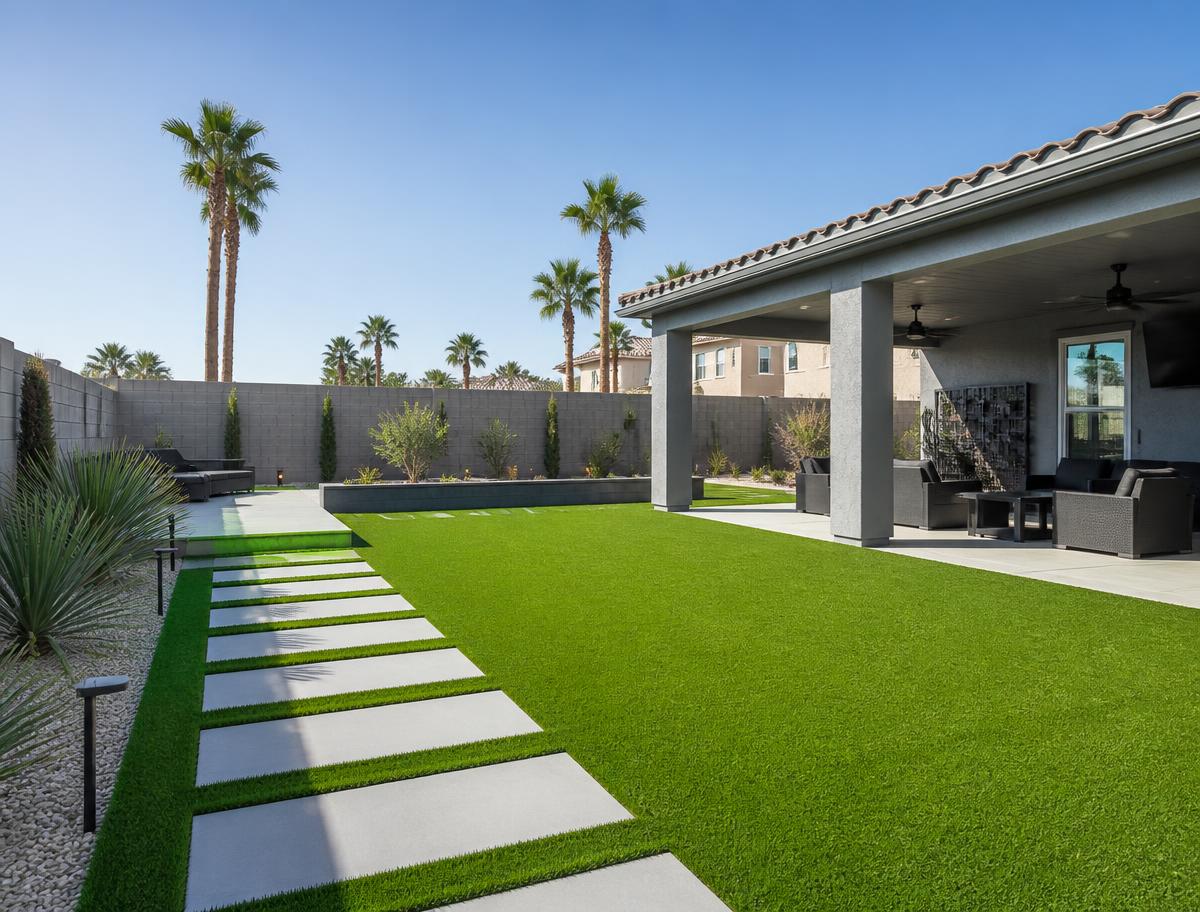 Design Inspiration
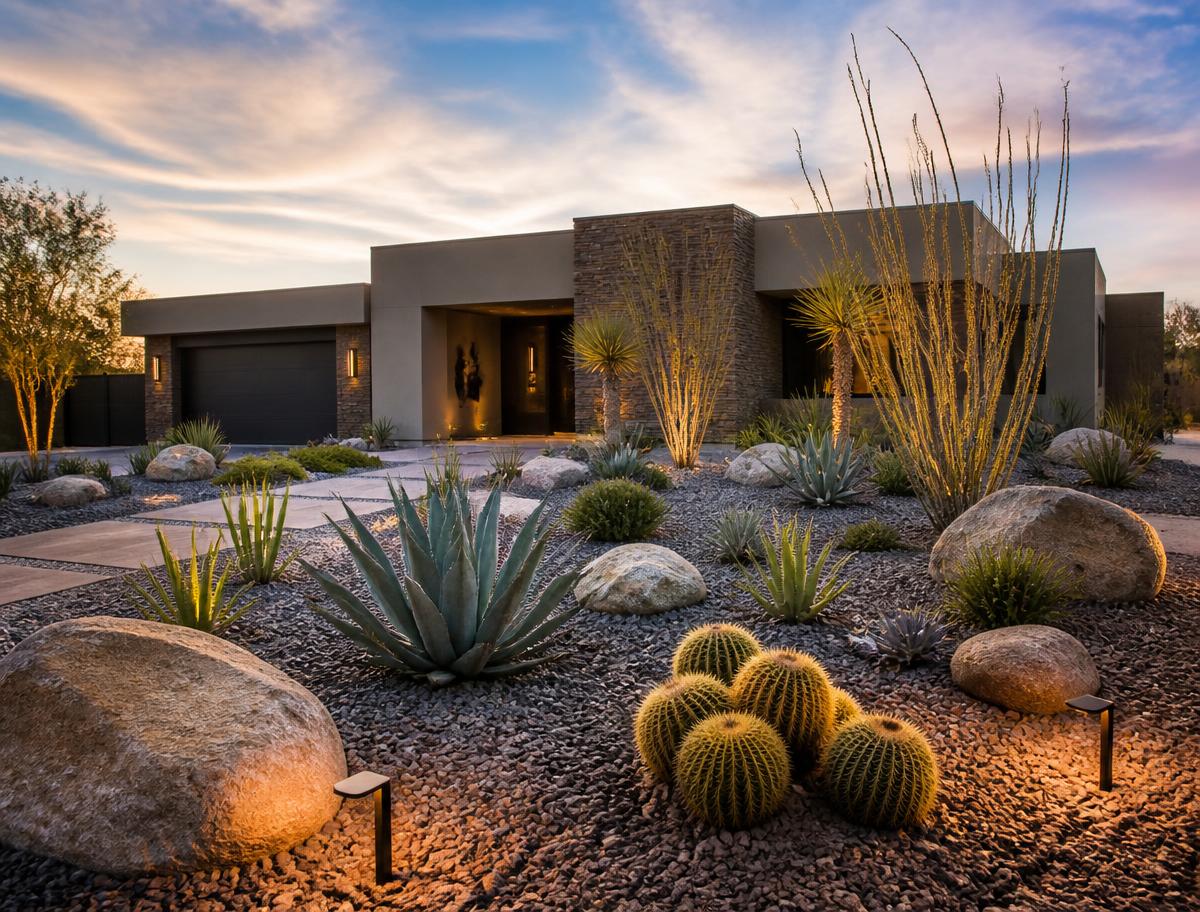 Design Inspiration
Our Process
How Your Project Comes Together
- Step 1
Tell Us About Your Project
Share your goals, rough budget range and timing through the project form or a phone call so we understand the scope before we visit.
- Step 2
Schedule Your Consultation
We walk the property, take measurements, check grades and access, and talk through what your lot and budget realistically support.
- Step 3
Receive Your Custom Plan
You get a design direction, material selections and a written scope with pricing so there are no surprises before work starts.
- Step 4
Build Your Outdoor Space
Construction is coordinated by one point of contact, with progress updates through to a final walkthrough of the finished space.
Where We Work
Serving the Las Vegas Valley
Complete backyard transformations for homeowners in Las Vegas, Henderson, Summerlin, North Las Vegas and the surrounding Valley communities.
- Las Vegas
- Henderson
- Summerlin
- North Las Vegas
- Enterprise
- Spring Valley
- Paradise
- Southern Highlands
- Centennial Hills
- Mountains Edge
Related Services
Often Combined With
FAQ
Complete Backyard Transformations: Common Questions
Straightforward answers about scope, materials and what to expect.
Start Your Project
Request Your Free Consultation
Answer a few quick questions about your project and we'll follow up to schedule a visit. Submitting the form does not confirm an appointment.
Let's Plan Your Outdoor Transformation
Tell us about your backyard goals and we'll set up a free, no-pressure consultation with a design professional serving the Las Vegas Valley.